
Independent roof inspections and condition reports for strata, commercial and industrial property in Perth
On-roof inspection, annotated aerial defect mapping and prioritised reporting, prepared so strata managers, councils of owners, property and facilities managers have a factual basis for maintenance decisions, remedial works and capital planning.
Repairs are quoted separately, by our related entity or by a contractor of your choice. Our findings are never shaped by repair opportunity.
Written for the people who have to decide, and defend the decision
The report is built for a reader who was not on the roof: a council of owners, a finance committee, an asset manager or an insurer's representative.
Strata managers and councils of owners
Scheme-wide condition, lot-by-lot findings in the scheme's own numbering, and a scope any contractor can price.
Typical triggersWater ingress reported across several lots · ten-year plan and reserve fund review · repeated repairs with no resolution · pre-remedial scoping
Commercial and industrial owners and managers
Offices, retail, warehouses and mixed-use buildings with metal or tiled roofs, box gutters, plant penetrations and long drainage runs.
Typical triggersTenant complaints · lease make-good or acquisition condition · budget defence for capital works · recurring water ingress
Facilities and asset managers
Portfolios where the roof is a line in a capital plan: condition rating, remaining life considerations and a prioritised programme for each asset.
Typical triggersAsset register and lifecycle planning · aged care, education and community facilities · annual condition baseline
Building and insurance professionals
Independent, photo-complete evidence of cause and condition for claims, disputes and warranty matters, in a format structured for the purpose.
Typical triggersStorm event or maintenance dispute · causation opinion needed · scope validation before works
The inspection, and the report it produces
The inspection
- Roof coverings: tiles or metal sheeting, bedding and pointing, fixings, corrosion, coating and surface condition.
- Flashings and penetrations: ridge, apron, wall and parapet flashings, valleys, pipe boots, vents, skylights, aerial and services penetrations, solar array interfaces.
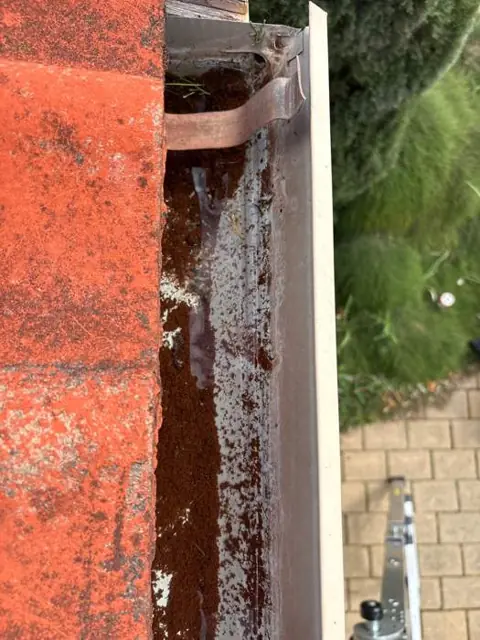
- Drainage: gutters, box gutters, valleys, sumps, overflow provisions, downpipe connections and apparent fall.
- Roof space: sarking, insulation, framing condition, ceiling fixings, evidence of past or active water ingress.
- Internal areas below the roof where access is provided, so ingress can be traced from stain to source.
- Access and safety: anchor points, fall risk, fragile surfaces and what a contractor will need to work safely.
Inspection is from the roof by trade-qualified inspectors, with harness and anchor systems, drone imagery for areas that cannot be walked, thermal imaging and moisture readings where they add evidence, and a digital inclinometer for pitch.
The report
- Condition summary with red, amber and green callouts: what is failing now, what is developing, what remains in good order.
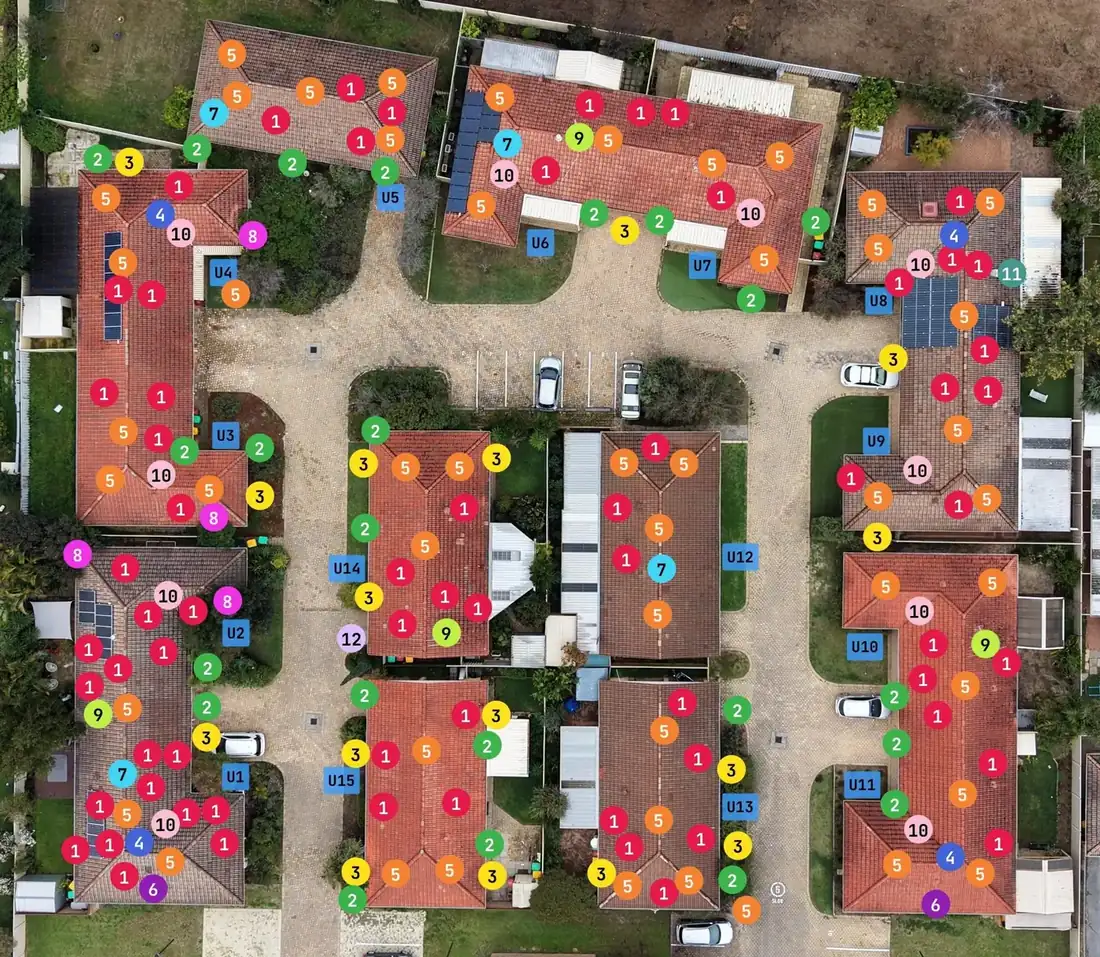
- Annotated aerial defect schedule: every finding marked on an aerial image with a reference number that runs through the whole document.
- Defect schedule: location, observation, priority and recommended action for each reference.
- Lot-by-lot or area-by-area findings in the scheme's own numbering, with the photographic evidence for each.
- Priority programme: immediate, programmed, monitor and maintain, with timeframes.
- Scope of works with extents, so quotations can be called on a defined scope rather than a description.
- Photographic schedule, limitations and disclosure of any related entity able to quote the works.
Remaining life ranges, a ten-year works programme and budget bands are added where the brief calls for a lifecycle assessment.
Every defect mapped. Every priority ranked. Written for the people who have to sign off.
Extracts from a completed condition report for a Perth strata scheme of fifteen lots across ten buildings, approximately 2,361 square metres of tiled roof. Names, addresses and identifiers have been removed; the findings are as issued.
Executive summary · Overall position
The cement tiled roof system across the scheme is assessed as fair and serviceable for its age. The tile substrate remains sound across the roof areas inspected, the timber roof structures show general age related weathering without evidence of systemic failure, and the majority of the gutter system is serviceable. The roof is at the point in its life where the tile coating has weathered through, the tiles show surface weathering and organic growth consistent with prolonged moisture retention, the ridge and hip bedding and pointing has cracked and separated across the scheme, and the original valley flashings are corroding. These conditions do not self correct and will continue to produce broken tiles, ingress at capping and valleys, and eaves damage until addressed as a single programme of works.
Summary by unit (first six of fifteen lots)
| Unit | Tiles | Aerial refs | Key observations | Priority |
|---|---|---|---|---|
| Unit 1 | 12x | 1, 2, 3, 4, 5, 6, 7, 10 | Active ingress to front living area and front eaves; suspected leaking gutter to downpipe connection; antenna in valley | High |
| Unit 2 | 16x | 1, 2, 3, 5, 6, 8, 9, 10 | Highest broken tile count; antenna through tile without Dektite; trees over gutters | High |
| Unit 3 | 6x | 1, 2, 3, 5, 8, 10 | Eaves staining at downpipe and gutter mitre; shrub over gutter | Medium |
| Unit 4 | 8x | 1, 2, 3, 4, 5, 10 | Antenna in valley; eaves staining; vegetation over eave edge | High |
| Unit 5 | 5x | 1, 2, 5, 7 | Eaves lining separated from fascia; mould staining at corner; cracked ridge cap | Medium |
| Unit 6 | 9x | 1, 2, 3, 5, 7, 9, 10 | Broken antenna arm loose on roof; eaves damage above PV inverter; organic matter under solar array | High |
| Scheme total | 111x | Broken, cracked or previously sealed tiles identified across the 15x lots | ||
Annotated aerial image · Reference numbers run through the whole report
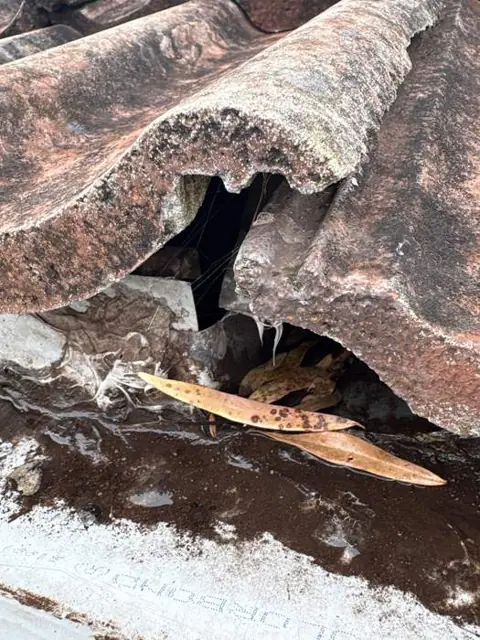
Broken, cracked, chipped and previously silicone sealed cement tiles; scheme total 111x, per unit 3x to 16x. Sealed tiles are temporary repairs only. Open gaps into unsarked roof space at several locations.
Select a numbered marker to read the corresponding entry in the defect schedule. In the issued report, every marker on the aerial carries the same number as its schedule entry and its photographs.
Aerial defect schedule · Thirteen references for the scheme
| # | Location | Defect or observation | Priority | Recommended action |
|---|---|---|---|---|
| 1 | All 15x lots (marked per unit) | Broken, cracked, chipped and previously silicone sealed cement tiles; scheme total 111x, per unit 3x to 16x. Sealed tiles are temporary repairs only. | High | Replace all with matching profile tiles; remove old sealant and mortar patches. |
| 2 | Gutter runs at all lots except Unit 12 (marked); also observed Unit 12 | Gutter overflow zones: tide marks and staining along the eaves at the gutter edge consistent with previous surcharge or overflow into the eaves lining where effective overflow provisions are absent. | High | Install additional overflow provisions to all runs where absent, to AS/NZS 3500.3, positioned by the roof plumber. |
| 3 | Downpipe positions at thirteen lots (marked); also observed Unit 12 | Staining rings at the downpipe entries on the eaves lining most consistent with leakage from the internal downpipe eaves bends or gutter to downpipe connections concealed within the eaves; not exposed or tested, to be confirmed during rectification. | High | Uplift tiles, open the affected eaves, test and inspect each bend and connection, repair or replace with sealed fittings; reinstate tiles. |
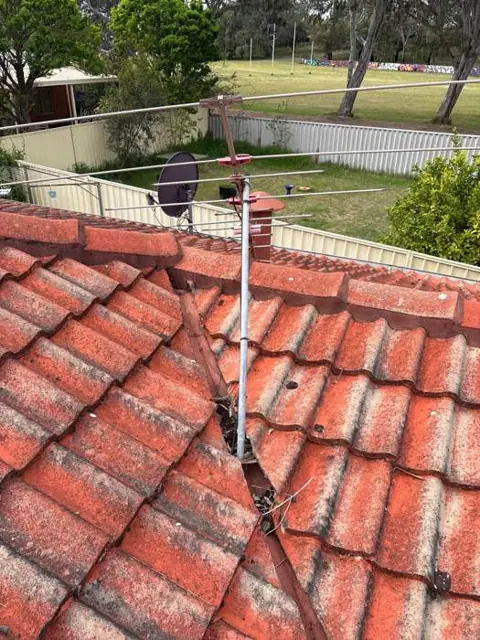
| 4 | Units 1, 4, 8, 11 | TV antenna masts mounted directly in the valley flashings, inconsistent with accepted roofing practice for a primary drainage path; organic matter trapped around the mast bases. | High | Relocate masts to compliant mounts clear of the valleys; make good valley and tiles. |
| 5 | All 15x lots | Cracking and deterioration of the flexible pointing and cement bedding to ridge and hip capping; bedding separating at most joints; moss and lichen along the bedding lines. | Moderate | Rebed where failed and repoint all ridge and hip capping with flexible pointing within the restoration. |
| 6 | Units 1, 2, 11 (marked); also observed Units 8, 12, 15 | Flashing system and sealant to roof penetrations and vents deteriorating: cracked and lifting silicone at flue collars, peeling soaker flashings, sealed evaporative cooler tray with mineral staining below. | Moderate | Cut out and reseal all penetrations with neutral cure silicone; replace deteriorated soaker flashings; clean mineral deposits. |
| 7 | Units 1, 5, 6, 12 (marked); Unit 7 recorded on site; apex caps Units 13, 15 | Cracked ridge capping tiles, some with historic silicone repairs; apex caps with coating lost to bare substrate and surface spalling. | High | Replace cracked and spalled caps within the rebedding and repointing works. |
| 8 | Units 2, 3 (marked); also observed Units 4, 8, 12, 13 | Trees and shrubs overhanging gutters, valleys and patio roof edges, feeding leaf litter into the drainage system and beneath solar arrays. | Moderate | Cut back all vegetation to a minimum 1 metre clearance from roof edges; include in the maintenance programme. |
| 9 | Units 2, 6, 10, 14 | TV antenna masts chased through tiles or capping and sealed with silicone only, no purpose made flashing; broken antenna arm loose on one roof. | High | Refit masts with Dektite flashings sealed with neutral cure silicone; remove broken arm; secure loose cables. |
| 10 | Valleys at ten lots | Valley flashings corroding, upturns undersized by current practice and flattened in places, organic matter trapped beneath the tile cuts; increased likelihood of overtopping into the roof space. | Moderate | Replace all valley irons scheme wide with compliant upturns within the restoration; clear organic matter now. |
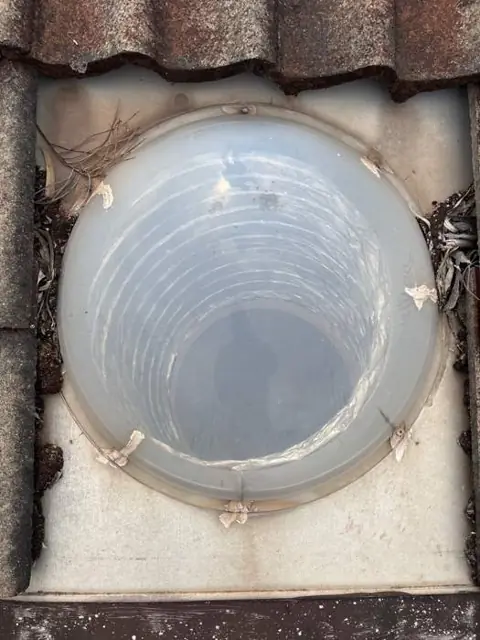
| 11 | Unit 8 | Dome skylight cracked and clouded with sealant repairs at the rim; undersized flashing margin blocked with leaf litter, moss and soil beneath the tile cuts. | High | Replace skylight and flashing kit; clear organic matter; reinstate tiles. |
| 12 | Unit 14 (side gutter, front corner) | Gutter holding standing water and sediment, indicating inadequate fall toward the outlet; the exact cause to be confirmed by level. | Moderate | Check by level, confirm cause, refix gutter to drain to the outlet; clean out sediment. |
| 13 | Party wall lines between attached units, whole scheme (not marked on aerial) | Brick party walls sit higher than the adjacent roof battens; tile courses over the wall line lifted and misaligned, opening the tile laps to wind driven rain with no sarking beneath. | Moderate | Reset and realign the lifted courses; pack or trim battens where the wall sits above batten level, within the restoration. |
Recommendations · Priority programme (abridged)
- Replace all 111x broken, cracked, chipped and previously sealed tiles across the 15x lots with matching profile tiles, including the broken eaves course tile at Unit 1.
- Uplift tiles at every downpipe position, open the affected eaves, test and inspect the internal downpipe eaves bends and gutter to downpipe connections, and repair or replace each defective fitting.
- Install additional overflow provisions to all perimeter gutter runs where absent, sized and positioned by the installing roof plumber in accordance with AS/NZS 3500.3.
- Relocate the antenna masts out of the valley flashings at four lots and refit the chased masts at four others with purpose made flashings.
- Full roof restoration to all ten buildings as a single project: pressure clean, rebed where bedding has failed, repoint all ridge and hip capping with flexible pointing, replace cracked and spalled caps, then a manufacturer approved primer and 2x coat roofing membrane system.
- Replace all valley flashings across the scheme with new valley irons with compliant upturns.
- Cut out and reseal all roof penetrations; reset lifted tile courses along the party wall lines.
- Following the roof and drainage works, replace or repair the damaged eaves linings and repaint.
- Licensed carpenter to string line the under purlin in one roof space at the time of the roof works and add strutting where any deflection is measured.
- Monitor the affected living area ceilings through the next two rainfall events after the Priority 1 works; internal repairs only once the ingress has not recurred.
- Plasterglass ceilings at three lots: monitor for sag or cracking; do not load from the roof space during works.
- Gutter, valley and overflow outlet clean at least every six months and after each heavy leaf fall.
- Annual roof condition check of tiles, capping, penetrations and valleys, with the annotated aerial from this report used as the baseline.
- Trees maintained clear of the roof edges; solar arrays cleared of leaf litter annually.
- Review the eaves linings each year for new staining, the earliest indicator of a drainage fault above.
Recommended scope of works · Scheme-wide restoration package (first eight of fifteen items)
The scope is provided to allow the strata company to obtain a quotation for the complete package as one project. Quantities are indicative from the inspection and should be confirmed by site measure at the time of quotation.
| # | Scope item | Extent |
|---|---|---|
| 1 | Site establishment, safe roof access across all 10x buildings, protection of solar arrays, vehicles and landscaping, waste removal and site clean. | Whole scheme |
| 2 | Supply and replace broken, cracked, chipped and previously sealed tiles with matching profile tiles; remove old sealant and mortar patches. | 111x tiles, 15x lots |
| 3 | Uplift tiles at downpipe positions, inspect and repair or replace leaking internal downpipe eaves bends and gutter to downpipe connections, reinstate tiles. | All downpipe positions, allow 1x to 2x per lot |
| 4 | Supply and install overflow provisions to perimeter gutters where absent, to AS/NZS 3500.3, positioned by the roof plumber. | All gutter runs without provisions |
| 5 | Remove existing valley irons, clear organic matter, supply and install new valley irons with compliant upturns, cut and reinstate valley tiles. | All valleys, whole scheme |
| 6 | Rebed ridge and hip capping where bedding has failed; repoint all ridge and hip capping with flexible pointing; replace cracked and spalled caps. | All ridges and hips, whole scheme; 7x caps |
| 7 | Relocate antenna masts out of valleys to compliant mounts; refit chased masts with Dektites; remove broken antenna arm. | Eight lots |
| 8 | Replace dome skylight and flashing kit. | Unit 8, 1x |
From enquiry to report in four steps
- 1
Enquiry and desktop review
Send the address, the property type and the reason for the inspection. We measure the roof area from aerial imagery and review any reports, plans or photographs you supply.
- 2
Fixed-fee proposal within one to two business days
The proposal sets out the scope, the access method, the on-site time and the reporting, with a fixed fee against the measured roof area. No variation for conditions found on the day.
- 3
Inspection
Access is coordinated through the strata or property manager. Owners and tenants are not required to be present; roof space entry is arranged where it will help trace ingress.
- 4
Report, and a walkthrough if wanted
The report is delivered digitally, typically within two to three business days of the inspection. A call to walk the council or committee through the findings is available on request.
1. Purpose of this assessment
Seven residences across the scheme have reported water ingress. Before any repair money is committed, the Council needs to know whether that ingress is isolated, localised to particular junctions, or the early sign of roofing systems approaching the end of their serviceable life across the site.
3. Scope of assessment
| 1 | Safe access and site establishment: harness-based fall protection, access sequenced building by building through the strata manager. |
| 2 | On-roof and roof-space inspection: coverings, capping, valleys, flashings, penetrations, drainage, roof spaces, targeted investigation of the seven nominated residences, drone-assisted coverage of areas that cannot be walked. |
| 3 | Roof asset condition and lifecycle report: executive summary and condition rating, every defect photographed and prioritised, residence-specific ingress commentary, remaining service life estimates, maintenance recommendations, capital works and budget guidance for the ten-year plan. |
5. What the Council receives
- A single document that answers the ingress question: where the water is coming from, and whether it is local or systemic.
- A condition rating for every roofing asset in the scheme, not only the ones with symptoms.
- A defect register with photographic evidence, risk classification and priority order, so quotes can be called on a defined scope.
- An independent basis for every subsequent maintenance decision; the assessment does not oblige the Council to any repair contractor, including any related entity of Elevate.
A document the money can be planned against
Ten-year plan and reserve fund
Under the Strata Titles Act 1985 (WA), larger schemes maintain a ten-year plan and a reserve fund. A roof condition report gives that plan a factual basis: which components are near the end of their life, which can be maintained, and in what order the money is best spent.
A scope any contractor can price
Findings become a scope of works with extents and quantities, so quotations are called on the same defined scope and compared like for like. The report is written so a competent contractor can price from it without a second site visit.
A baseline for every year after
The annotated aerial and the defect schedule become the reference for annual condition checks, storm response and future disputes about what was there before.
Both sides of the roof, on paper
Roofer and assessor
Elevate was founded in Perth in 2025 by Julian Hunt after twenty years spent on both sides of a roof claim: as a roofer building and repairing them, and as an insurance assessor and insurance builder deciding what had happened to them. The gap he kept seeing was evidence.
Evidence standard
Every finding is photographed and captioned, every location is mapped, and measurements are stated with their method and their limits. Causation language is measured: consistent with, attributed to, to be confirmed. Nothing is stated that the photographs do not support.
Written for Western Australia
Strata company, scheme, lot and council of owners, not eastern-states terminology. The report is structured for the ten-year plan, the reserve fund review and the way strata managers and councils actually make decisions.
Inspection only
Our findings are never shaped by repair opportunity. The related entity that can quote the works is disclosed in every report, and the client is free to take the scope to any contractor.
Fees, timing, access and what happens next
How is the inspection fee set?
How long does a strata scheme take to inspect and report?
Do owners or tenants need to be present?
Is this a building inspection?
Can the report be used for an insurance claim, a dispute or a builders warranty matter?
What happens if repairs are needed?
Tell us about the property. We will send a fixed-fee proposal within one to two business days.
Enough detail for us to measure the roof and scope the inspection. Plans, previous reports and photographs can be sent by reply to our acknowledgement email.
Prefer to talk it through? Call 08 6558 1861 or email contact@elevateroofbuild.com.au.